
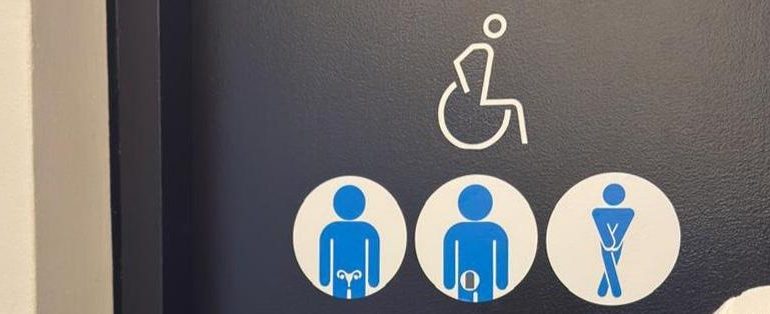

For UK facilities managers and commercial decision-makers, providing an accessible washroom has historically been treated as a straightforward compliance exercise, often symbolised by the standard blue wheelchair icon. However, modern corporate strategy and estate management require a more sophisticated approach to making washrooms inclusive.
Relying solely on baseline compliance could alienate a significant portion of your workforce and clientele. An estimated 70–80% of disabled people in the UK live with a non-visible impairment, including individuals navigating neurodivergent conditions, chronic illnesses, stoma care and sensory processing sensitivities.
While adhering to UK Building Regulations (Approved Document M) ensures legal compliance, it does not inherently guarantee true operational inclusivity. When workplace facilities fail to accommodate these diverse requirements, the consequences can directly impact employee retention, talent acquisition and customer loyalty.
This guide looks beyond basic statutory requirements to explore the nuances of comprehensive washroom design. By identifying the critical, high-impact features that traditional fit-outs frequently overlook, facilities managers can transition from a “tick-box” compliance model to an environment of genuine inclusivity. This article covers:
- UK regulations and standards for inclusivity
- The invisible features most businesses forget
- The need for Changing Places Toilets for complex disabilities
- The business case for making washrooms truly accessible
UK regulations and standards for inclusivity
Many businesses and facility managers understandably view accessibility primarily as a legal issue, given the numerous compliance certificates, risk assessments and building codes they manage. Maintaining compliance ensures the business remains insured, prevents costly penalties and meets the expectations of executive stakeholders.
However, a key distinction exists between a washroom that merely meets legal requirements and one that is genuinely inclusive. UK regulations set the minimum standards for business operation, but true inclusion represents the highest standard. To learn how to close this gap, we must first explore the three pillars shaping the UK’s accessibility infrastructure.
1. The UK Equality Act 2010 and the “reasonable adjustment” mandate
Under the UK Equality Act 2010, employers and service providers have a statutory duty to make “reasonable adjustments” to ensure disabled workers and visitors are not placed at a disadvantage. However, “reasonable” is a flexible legal term. What is reasonable for a small independent café differs from what is expected of a multinational corporate headquarters.
If a person cannot access a business’s facilities safely or with dignity, the business faces not just reputational fallout but potentially discrimination claims.
2. Approved Document M (Volume 2): The Physical Blueprint
Approved Document M (access to and use of buildings) provides the physical measurements. Volume 2 sets the rules for buildings other than dwellings, specifying everything from wheelchair turning circles to door-opening forces.
Recent updates, including alignments with Approved Document T, have tightened the rules surrounding the layout of wheelchair-accessible unisex toilets, ambulant cubicles and single-sex spaces to ensure greater clarity and fairness in public environments.
3. BS 8300-2:2018: The code of practice
BS 8300-2 is the UK Code of Practice that details how to create an inclusive built environment. It looks beyond simple square footage to examine how people actually interact with a space.
The industry is increasingly seeking to integrate forward-thinking frameworks, such as PAS 6463 (Design for the Mind), into these broader standards. This means modern facilities managers must increasingly accommodate neurodiverse conditions, sensory processing sensitivities and hidden illnesses, alongside physical mobility.
The compliance trap
A washroom can perfectly meet building regulations and still be unusable for someone with a non-visible condition. If your design process ends the moment you pass a building control inspection, you are designing for inspectors, not for people. True inclusion means looking beyond the tape measure and designing for “invisible” conditions as well as visible ones.
The invisible features most businesses forget
Many individuals have invisible conditions that make even compliant washrooms stressful, unhygienic or entirely unusable for some users. The following are four key invisible design features that standard washroom fit-outs often overlook.
1. Supporting hidden illnesses and chronic conditions
Living with a chronic condition like Crohn’s disease, ulcerative colitis, or cancer often requires extra steps for basic personal care.
- The colostomy shelf: There are estimated to be over 200,000 people with a stoma in the UK, many of whom need to change their pouches at work or when they are out and about. To do so hygienically, they need a clean, flat surface to lay out their medical supplies. If your washroom lacks a dedicated stoma shelf, these users are often forced to balance sterile equipment on top of a bin or, worse, on the floor.
- Accessible coat hooks and shelving: It sounds minor, but placing hooks and shelves exclusively at standing height is a major oversight. Users with mobility or fatigue issues need to be able to hang up heavy coats, bags or medical packs within easy reach of the toilet.
- Tactful bin placement: Sanitary and disposal bins shouldn’t be wedged into a far corner, where users need to twist awkwardly to reach them. They need to be large, easily accessible from the seated position and ideally touch free.
2. Designing for neurodiversity and sensory sensitivities
As awareness of neurodiversity in the UK workforce grows, facilities must adapt to accommodate conditions such as autism, ADHD and sensory processing disorders. Washrooms are notoriously high-stress environments for individuals with sensory sensitivities.
- The jet dryer problem: High-speed jet hand dryers are often chosen for energy efficiency, but they are a sensory nightmare. The high-pitched loud sound can trigger intense anxiety, panic or sensory overload, particularly for autistic individuals or veterans with PTSD. This can be fixed by offering a paper towel dispenser or ultra-quiet, low-decibel dryers.
- Harsh, flickering lighting: Buzzing, bright fluorescent tubes can trigger migraines and sensory fatigue. Change to dimmable LED lighting or soft, indirect illumination that bounces off walls rather than beaming directly overhead.
- Visual predictability: Intricate, high-contrast geometric floor patterns can cause visual distortion and disorientation for some neurodivergent users. Keep layouts clean, minimalist, and predictable.
3. Visual impairments and the “all-white” aesthetic trap
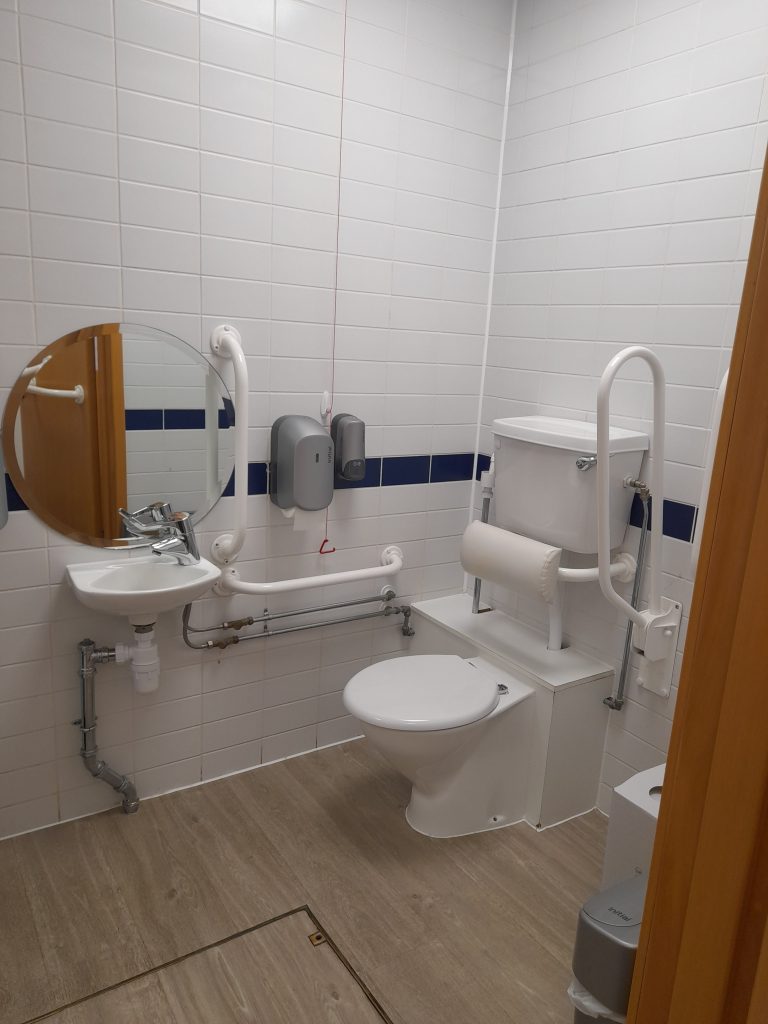
Modern commercial design often favours sleek, monochrome, all-white washrooms. While this creates a clean appearance, it can form an invisible barrier for individuals with low vision or partial sight. When walls, floors, grab rails, and toilet seats are all shades of white or light grey, the space can lack clear visual separation. According to the 30-point rule in UK building guidelines, there should be at least a 30-point difference in Light Reflectance Value (LRV) between key surfaces to improve visibility and accessibility.
To make a washroom usable for visually impaired individuals, it must have a distinct colour contrast in these key areas:
| Feature | Contrast requirement |
|---|---|
| Grab rails | Must sharply contrast against the wall colour (e.g. dark blue rails on a light wall). |
| Toilet seat | Should clearly contrast with both the toilet bowl and the wall behind it. |
| Flush mechanism | Must be easily identifiable against the cistern. |
| Door frames & handles | Must stand out from the surrounding walls so the exit is always obvious. |
4. Dexterity and hidden mobility challenges
Conditions like severe arthritis, multiple sclerosis or muscular dystrophy might not require a wheelchair, but they severely limit a person’s hand strength and fine motor skills.
- The push-button failure: Small, stiff flush buttons that require deep pressure are impossible to use for someone with arthritic hands. Replace them with large, paddle-style flush mechanisms that can be operated with an elbow or the palm of a hand.
- Twist taps vs sensors: Traditional twist taps or stiff push-down taps require grip strength. Sensor-activated or lever-operated taps are the gold standard in this situation, allowing water to flow with zero grip required.
- Complex door locks: Sleek, tiny twist-locks on cubicle doors are a frequent barrier. Choose large, smooth thumb-turns or lever-operated indicator locks that can be slid across with a closed fist.
The need for Changing Places Toilets for complex disabilities
Standard accessible toilets accommodate individuals who can use facilities independently, but they are insufficient for individuals with profound, complex disabilities or advanced mobility constraints. For these users, true inclusion requires moving beyond standard cubicles to a dedicated Changing Places Toilet.
An estimated 250,000 people in the UK, including those with spinal injuries, muscular dystrophy, cerebral palsy, or multiple sclerosis, cannot use public facilities safely or with dignity without a Changing Places Toilet.
How is a Changing Places Toilet defined?
A Changing Places facility is a specialised, heavily equipped space designed to accommodate a user and up to two carers simultaneously. Under BS 8300-2:2018, a registered Changing Places Toilet must feature:
- Generous proportions: A minimum floor area of 12m² (3m x 4m) with a ceiling height of at least 2.4 metres to allow full manoeuvring space for wheelchairs and assistants.
- A full-room tracking hoist: A ceiling-mounted hoist system to safely transfer users between their wheelchairs, the toilet, and the changing table.
- An adult-sized changing bench: A height-adjustable, padded adult changing table with a wide paper roll dispenser for hygienic coverage.
- A peninsular toilet: A centrally positioned toilet bowl with at least one metre of clear space on either side, enabling carers to support the user from both left and right directions.
- Height-adjustable washbasin: A sink that can be raised or lowered via lever or sensor controls to accommodate sitting or standing heights.
- Privacy screening: A curtain or screen to maintain the user’s dignity when multiple carers are assisting.
The new UK mandate for Changing Places Toilets
Following an amendment to Approved Document M (Volume 2), the inclusion of at least one Changing Places Toilet became legally compulsory for specific new public constructions or major refurbishments.
The mandate applies to large-scale developments, including:
- Assembly, recreation and entertainment venues with a capacity exceeding 350 people (e.g. cinemas, theatres, concert halls and hotels with leisure complexes).
- Retail premises with a gross floor area of 2,500m² or more.
- Shopping centres, malls or retail parks spanning 30,000m² or more.
- Sport and leisure buildings over 5,000m².
- Hospitals, primary care centres and transport hubs.
Without these spaces, families face an agonising choice when out in public: cut their visits short, change a fully grown adult or teenager on a cold, unhygienic public washroom floor, or stay confined to their homes.
The business case for making washrooms truly accessible
Upgrading washroom infrastructure is a strategic investment, not an unnecessary luxury. Prioritising accessibility signals a forward-thinking, resilient business that values its people.
Investing in inclusivity offers tangible business benefits:
- Employee retention and recruitment: Accommodating diverse needs fosters psychological safety and comfort, boosting engagement and reducing turnover.
- Customer appeal and revenue: Accessible facilities help capture the spending power of the “purple pound”, preventing customer loss to competitors.
- Brand reputation and ESG alignment: Inclusive washrooms serve as concrete evidence of commitment to the social pillar of ESG (environmental, social and governance) strategy, appealing to investors and talent.
- Future-proofed compliance: Designing for high standards now avoids the future costs and disruption of retrofitting to meet tightening regulations.
While an internal audit is an excellent starting point, the most effective way to eliminate blind spots is to consult with an inclusive design specialist. Engaging an expert to audit your facilities ensures your upcoming capital expenditures are spent on changes that deliver maximum safety, dignity and impact for every user who walks through your doors.
FAQs
Is meeting UK building regulations enough to make my washroom truly accessible?
No, UK building regulations ensure minimum legal compliance, but true inclusivity requires going beyond these standards. A washroom can pass an inspection while remaining unusable for individuals with non-visible impairments, such as neurodivergent conditions or chronic illnesses. True accessibility focuses on the actual user experience rather than just the physical layout.
What are the most common “invisible” features that businesses overlook?
Many standard fit-outs neglect practical needs that support non-visible disabilities. Key overlooked features include stoma shelves for personal care, touchless fixtures for hygiene and dexterity support, high-contrast colour schemes for the visually impaired, and noise-reducing dryers to prevent sensory overload for neurodivergent users.
Are Changing Places Toilets mandatory for all businesses?
No, they are not mandatory for every business. However, their inclusion is legally compulsory for specific new public constructions or major refurbishments, particularly in large-scale venues such as shopping centres, sports and leisure facilities, transport hubs and healthcare centres that meet specific capacity or area thresholds.
How does inclusive washroom design impact employee retention?
Inclusive facilities foster psychological safety and comfort. When staff feel their personal biological and accessibility needs are respected and easily managed, engagement increases, stress decreases, and retention rates improve directly by making the workplace feel genuinely welcoming to everyone.
What is the best first step for improving our washroom accessibility?
Start by conducting an internal audit of your current facilities from the perspective of diverse users, including those with mobility aids, sensory sensitivities or chronic health conditions. To identify and address specific blind spots effectively, it is highly recommended to consult an inclusive-design specialist before proceeding with capital expenditures.

Leave a Reply